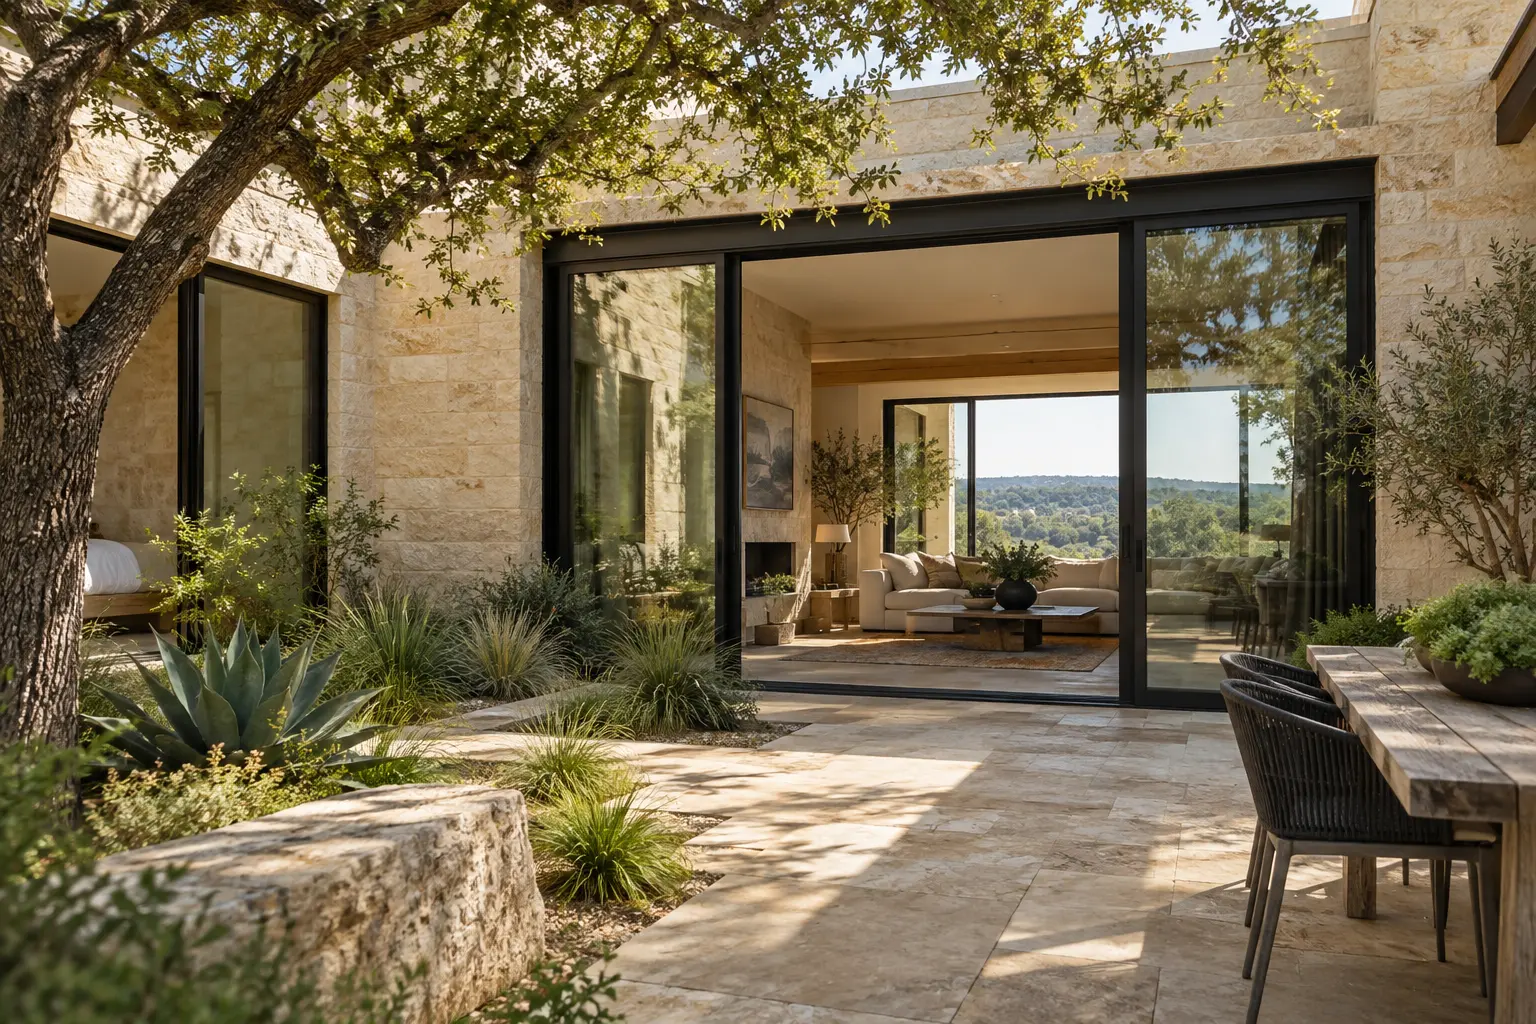
A courtyard can feel like another room when its opening is planned around everyday movement. In this Austin setting, limestone, a shaded terrace and black aluminum frames work together. The aim is a clear route from kitchen to outdoor table, with a view of the garden even when the doors are closed.
Start with the route to the garden
Mark where people walk before deciding where the moving panels belong. A dining chair, sofa or barbecue can turn a generous opening into a narrow passage. Draw the door in both its closed and open positions, then show where the panels stack. Compare the clear walking opening, not just the overall frame width. Keep the most frequently used route easy to reach without moving furniture.
Choose glass with shade and sunlight in mind
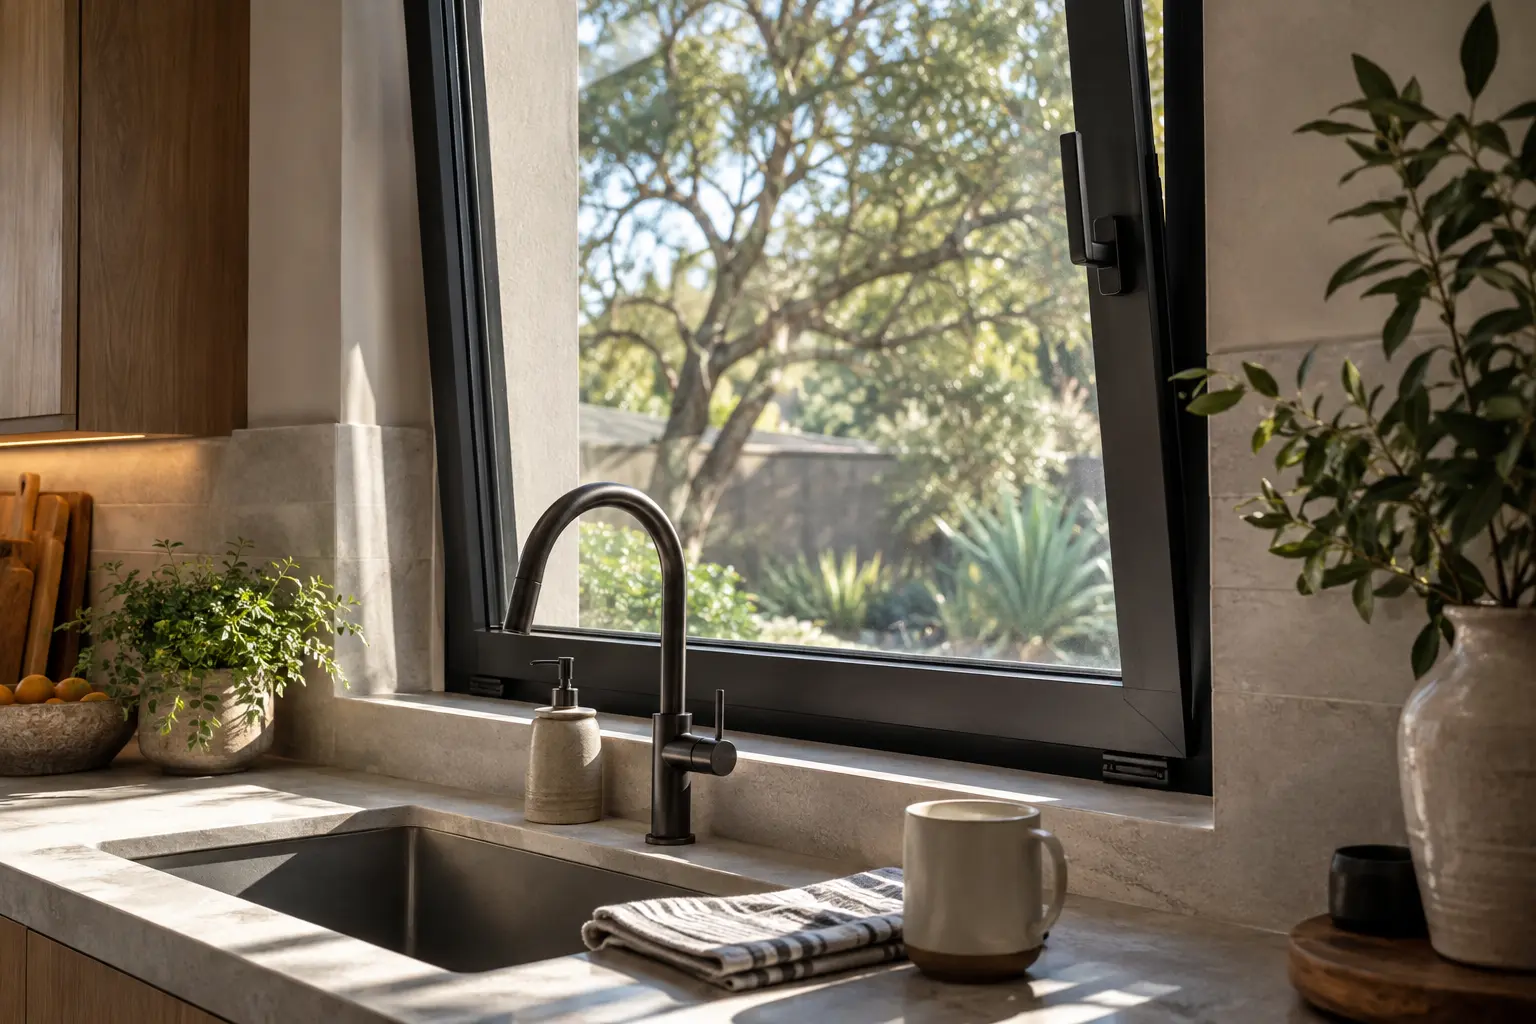
A large glass wall changes how a room receives daylight. Review its orientation and the shade provided by an overhang or trees with your designer. Ask for the proposed glass specification and verified whole-product performance data rather than choosing by frame color alone. Match the specified glass to the room’s orientation and energy requirements.
Plan the threshold before finishing the floor
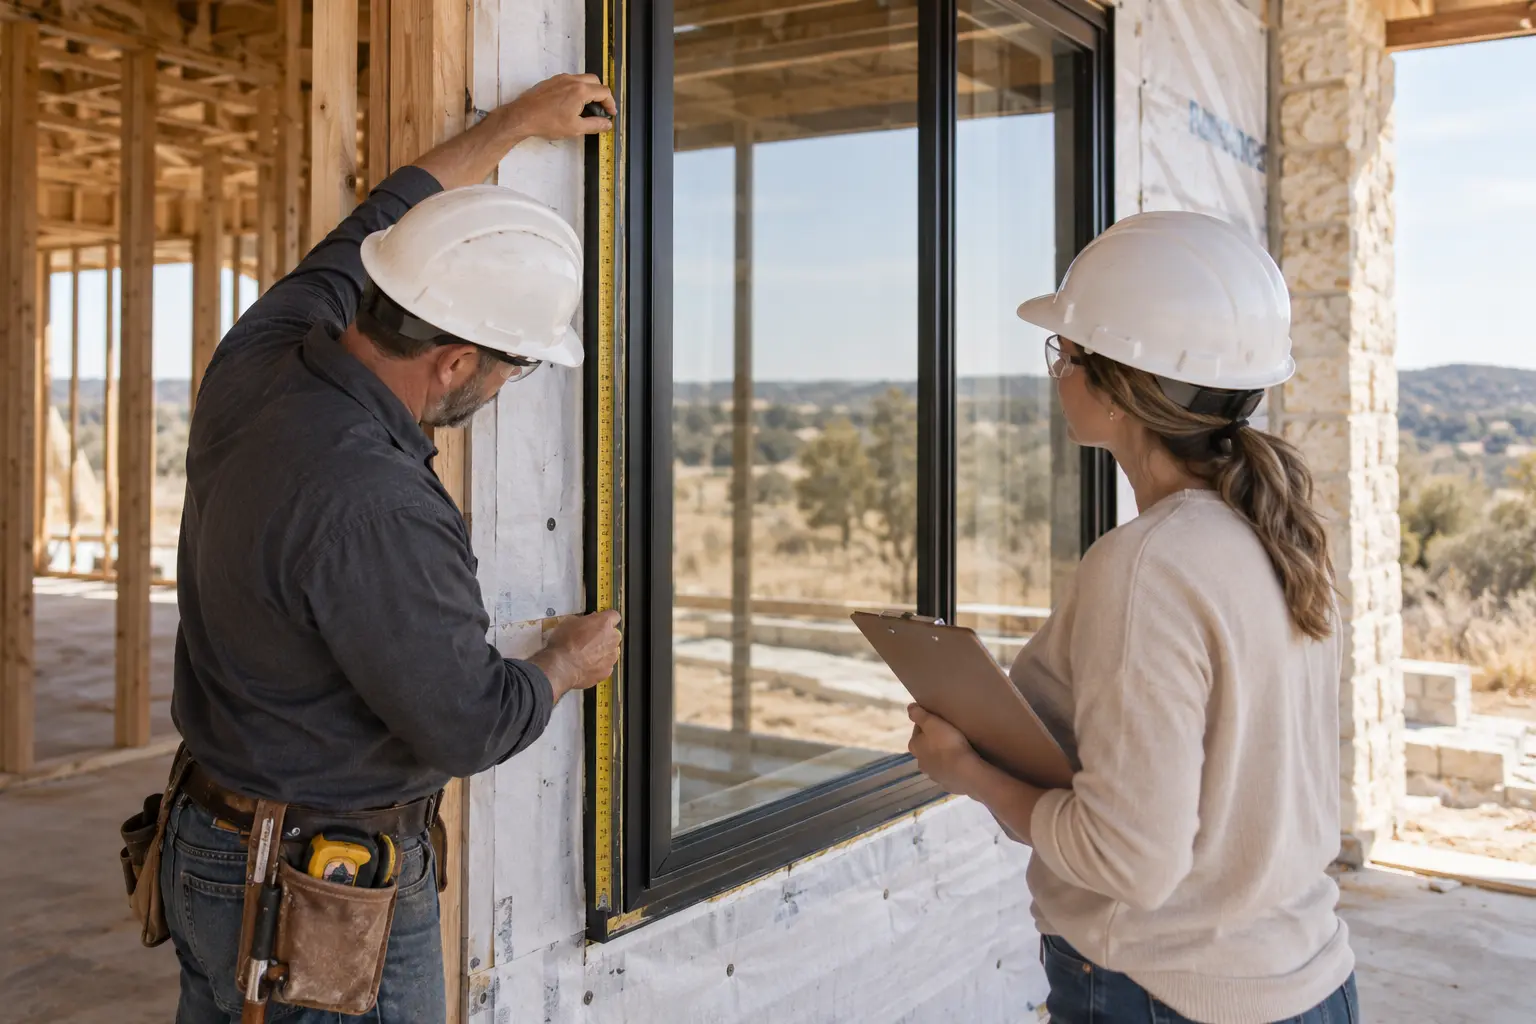
The transition between indoor flooring and terrace paving needs coordination. Discuss the threshold, water management and required installation clearances with the installer before either surface is finished. A visually low transition is a design goal; its suitability depends on the system and the project. Include a section drawing in the conversation instead of relying only on a photograph.
THE TAKEAWAY
What to keep in mind
The intended result is a courtyard that works as part of the daily living space: a defined walking route, coordinated threshold and uninterrupted garden view.